Planning a Commercial Kitchen Fitout: Where Custom Stainless Steel Makes the Difference
Short answer: plan stainless steel fabrication alongside your equipment, services and kitchen layout. Benches, sinks, splashbacks and storage connect individual appliances into a working kitchen. Confirming those connections early helps avoid awkward gaps, restricted access and last-minute changes during installation.
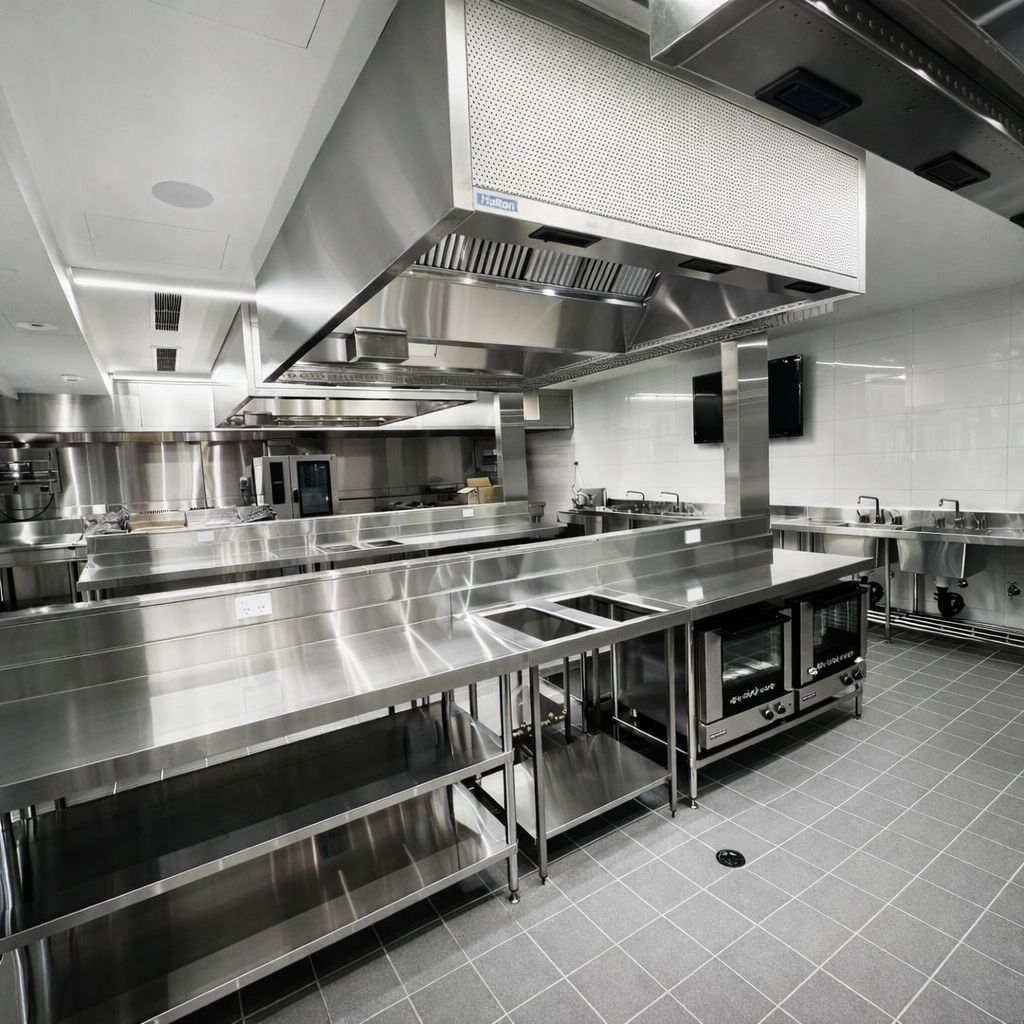
A commercial kitchen can contain excellent equipment and still be difficult to work in. Preparation space may be too far from refrigeration, dirty dishes may cross the serving area, or a sink may occupy the only practical landing space beside a dishwasher.
The fitout needs to bring these elements together. For cafés, restaurants, bars and larger hospitality venues, custom stainless steel can help resolve the points where standard equipment and the building do not quite align.
In this guide
- Planning around daily workflow
- Coordinating equipment and fabrication
- Identifying where custom work adds value
- Checking services and installation access
- Preparing for handover
Start with how the kitchen will operate
Before deciding where benches belong, map how food, equipment and staff move through the venue.
Consider deliveries, storage, preparation, cooking, plating, service and washing. Then test that layout against your busiest realistic service.
Where will staff unload ingredients? Where will used trays land? Can someone access refrigeration while another person works at the preparation bench?
These questions are useful even in a small café. A compact kitchen needs enough space for several tasks to happen together without every movement becoming a negotiation.
Write down what each station must accommodate, including appliances, utensils, ingredients, waste and temporary holding space. This gives the design team a clearer brief than a floor plan showing equipment alone.
Select equipment and benching together
Equipment dimensions are only the starting point.
A dishwasher needs a practical loading and unloading arrangement. Undercounter refrigeration needs ventilation, door clearance and service access. A benchtop mixer needs suitable support and room for staff to handle its bowl safely.
Those requirements should inform the surrounding fabrication before drawings are approved.
Confirm the selected models and obtain their installation information. A late equipment substitution can affect bench openings, splashbacks, service connections and usable clearances.
If you are still comparing bench and sink specifications, ICE Group’s guide to choosing commercial stainless steel benches and sinks explains the buying decisions to resolve before integrating them into the fitout.
Where does custom stainless steel add value?
Custom fabrication is particularly useful where a specific dimension or connection affects how the kitchen functions.
An irregular wall, structural column or existing service point may prevent a standard bench from making effective use of the available space. A purpose-built section can accommodate those constraints while maintaining a usable work surface.
Other applications include integrated sinks, preparation runs, equipment stands and dishwashing landing areas.
Fitout challengeWhat to exploreAwkward corner or structural columnA shaped bench with practical access for cleaningLimited preparation spaceA coordinated worktop and storage arrangementDisconnected washing areaSink and landing surfaces planned around the dishwasherExisting services in fixed positionsFabrication coordinated with accessible connection pointsEquipment with specific support needsA stand or bench designed for the intended load and use
Standard benches can still be suitable for straightforward preparation and storage areas. The aim is to identify where custom work solves a real operational problem.
Plan washing and cleaning into the layout
Cleaning should be considered while the kitchen is being designed.
Look at the junctions between benches, walls, sinks and equipment. Can staff reach the surfaces that need regular cleaning? Will shelving obstruct access? Could a narrow gap become difficult to maintain?
Food Standards Australia New Zealand guidance emphasises equipment and surfaces that can be effectively cleaned, including access around fixtures and fittings. Stainless steel alone does not make the complete installation suitable.
Plan the movement of dirty and clean items through the washing area, with appropriate landing space for each task. Handwashing facilities also need to be addressed separately as part of the venue’s requirements.
Confirm the proposed arrangement with the relevant project specialists and approval authority before construction.
Coordinate services before fabrication begins
Stainless steel fabrication sits alongside plumbing, electrical work, refrigeration, ventilation and building finishes. Each can affect the others.
Before manufacture, confirm finished dimensions, connection locations and the information required by each trade.
A sink position affects plumbing. An appliance opening affects equipment access. A splashback can affect the placement of outlets or other fittings.
Shop drawings should make these relationships clear. Identify who will approve dimensions, confirm appliance specifications and resolve changes.
For a refurbishment, check the existing conditions rather than relying entirely on old plans. Wall finishes, floor levels and service positions may differ from the original drawings.
Think through delivery and installation
A fabricated bench must reach its final position.
Check doorways, corridors, stairs, lifts and any restrictions on site access. Consider whether large assemblies need to arrive in sections and how any site joins will be completed.
Installation sequencing also matters. Some items need to be positioned before adjoining equipment or finishes restrict access.
For operating venues, agree on shutdown periods, temporary arrangements and trade access early. These details belong in the project programme alongside fabrication and equipment delivery.
What should be checked at handover?
Walk through the kitchen as an operator would.
Open equipment doors, access storage, inspect cleaning clearances and check that installed items match the approved layout.
Collect relevant equipment instructions, fabrication care information and commissioning records. Record outstanding items clearly and confirm responsibility for completing them.
A useful handover checks both the finished installation and the practical tasks staff will perform every day.
Frequently asked questions
Does every commercial kitchen need custom fabrication?
No. Many layouts work well with standard equipment. Custom fabrication is useful where dimensions, integration or workflow need a specific solution.
When should the fabricator become involved?
During layout development, before equipment positions and services are finalised. Early input helps identify fabrication and installation constraints.
Can an existing kitchen be upgraded in stages?
Potentially. The sequence depends on access, services, operating requirements and the work involved.
Plan your kitchen as one connected space
ICE Group Projects supports new fitouts and refurbishments, working across the elements that bring a commercial space together.
Bring your floor plan, equipment requirements and operational priorities to the conversation. Together, these provide the starting point for a kitchen designed around how your team works.
Contact Us